Deb Stettmeier

BEDS3
BATHS2 full 1 partial
SQUARE FEET1,753
MLS#1362423
STATUSActive
PROPERTY TYPEResidential - Single Family
SUBDIVISIONBattlefield View Sub Ph Ii A Pea Ridge
SCHOOLPea Ridge
Property Description
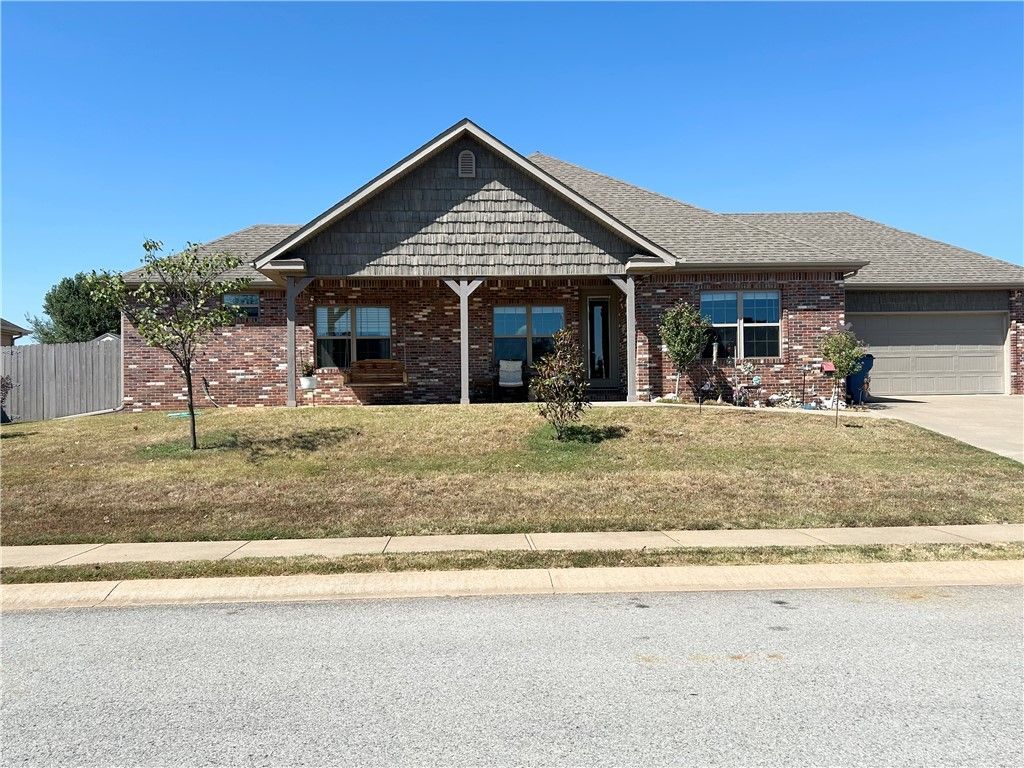
Lovely brick home on quiet street. Colors in living room & kitchen area of granite countertops, kitchen island, stainless steel appliances & Beautiful cabinets bring real warmth to this open floor plan. From your kitchen window, enjoy peaceful views of a lush pasture with grazing cows over morning coffee. Primary bedroom has large walk-in tile shower & huge walk-in closet. The other bedrooms are Jack & Jill with very nice 2nd bathroom. Half bath is in hallway. Homeowner has added great flooring to large attic creating tons of storage space with adequate height for easy access. Screened inside patio is great for relaxing & keeping your furry friends happy. All kitchen appliances, washer & dryer & TV with hardware in primary bedroom will convey. All of the following will convey UNLESS Buyer requests they be removed. Backyard has a fully operating 4 girl chicken set up w/ hotel, cafeteria & cooling system & 6 raised garden beds made from oak lumber teeming with asparagus, peppers, rosemary, sunflowers & more.
Property Features
Property Type: Residential - Single Family
Basement: None
Cooling: Central Air, Electric
Fenced: Yes
Fireplaces: 1
Heating: Central, Gas
Home Style: Traditional
Lot Size: 0.28 Acres
Roof Type: Architectural, Shingle
Stories: 1.0
Taxes: $2,038
Year Built: 2015
Amenities
Attic
Built-in Features
Ceiling Fan(s)
Eat-in Kitchen
Granite Counters
Split Bedrooms
Storage
Walk-In Closet(s)
Window Treatments
Concrete Driveway
Feature Descriptions
Appliances: Dryer, Dishwasher, Electric Water Heater, Gas Range, Ice Maker, Microwave, Refrigerator, Self Cleaning Oven, Washer, PlumbedForIce Maker
Community Features: Biking, Curbs, Near Fire Station, Near Schools, Sidewalks, Trails/Paths
Days on Site: 1
Exclusions: All drapes, fridge in garage & deep freezer on side patio DO NOT CONVEY.
Exterior: Brick, Vinyl Siding
Fencimg: Back Yard, Fenced, Privacy, Wood
Fireplace: Insert, Gas Log, Living Room
Flooring: Carpet, Tile
Laundry: Washer Hookup, Dryer Hookup
Lot: Central Business District, City Lot, Level, Subdivision, Sloped
Parcel#: 13-02132-000
Parking: Attached, Garage, Garage Door Opener
Parking Notes: Attached, Garage, Garage Door Opener
Patio/Porch: Covered, Enclosed, Patio, Porch
Sewer: Public Sewer
Utilities: Cable Available, Electricity Available, Fiber Optic Available, Natural Gas Available, Sewer Available, Water Available
Water: Public
Water Features: None
Window: Double Pane Windows, Vinyl, Blinds
Local Schools
School District: Pea Ridge
Listed By / Shown By
Listed By
Agency Name: Coldwell Banker Harris McHaney & Faucette-Rogers
Shown By
Agent Name: Deb Stettmeier
Agent Phone: (479) 640-4432
Agency Title: Crye-Leike Real Estate Services

Source: NWAKBOR MLS
Estimate Your Payment
Estimated Payment
$ 1,126.38 per month $845.72 Principal & Interest $169.83 Property Tax $110.83 Homeowner's InsuranceChange Payment Information
Privacy Policy / DMCA Notice / ADA Accessibility


This site is hosted, designed and copyright
© 1994 - 2026 by
Delta Media Group, Inc. -- Patent Pending --
Agent License Information: Arkansas
777 Harper Drive | MLS# 1362423
This single family home located at 777 Harper Drive , Pea Ridge, AR 72751 is currently listed for sale with an asking price of $380,000. This property was built in 2015 and has 3 bedrooms and 2 full and 1 partial baths with 1753 sq. ft. Harper Drive is located in the Battlefield View Sub Ph Ii A Pea Ridge subdivision within the Pea Ridge school district. Search Battlefield View Sub Ph Ii A Pea Ridge real estate on debstettmeier.crye-leike.com today.