Deb Stettmeier

BEDS5
BATHS3 full 1 partial
SQUARE FEET2,966
MLS#1364767
STATUSActive
PROPERTY TYPEResidential - Single Family
SUBDIVISIONChantel Sub Ph I Springdale
SCHOOLSpringdale
Property Description
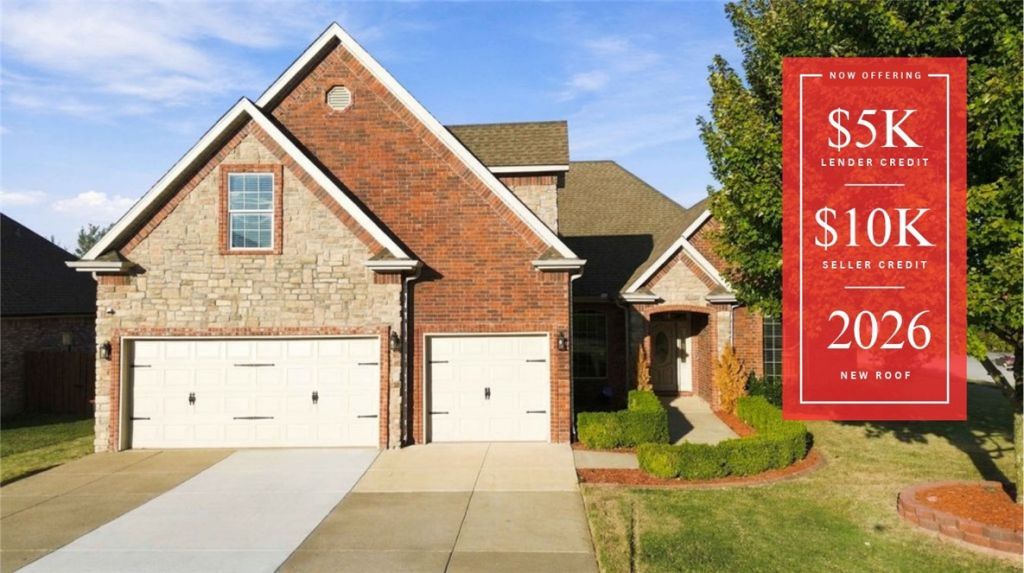
Elegance welcomes you at 5785 Garnet Drive. Located in a tranquil subdivision, Chantel, this home offers 5 beds, 3.5 baths, 3-car garage, enlarged pavilion, along with fruit trees and top-tier landscaping. $10,000 Seller Credit + $5,000 Lender Credit + Pre-Home Inspection = Move-In Ready Home! Brand new roof being installed in November 2026 along with both HVAC's being serviced. Home security system conveys. Entertainers dream with the Bonus Room Bar, Backyard Paradise, and private community park! Location is North Springdale and Benton County. Just around the corner from JB Hunt HQ in Lowell, 71-B, I-49, and centrally located in all the growth happening in Northwest Arkansas!
Upcoming Open Houses
Open House Saturday November 7th, 11:00am - 1:00pm
Open House Sunday November 8th, 12:00pm - 2:00pm
Property Features
Property Type: Residential - Single Family
Cooling: Central Air, Electric
Fenced: Yes
Fireplaces: 1
Heating: Central, Gas
Lot Size: 0.27 Acres
Roof Type: Architectural, Shingle
Stories: 2.0
Taxes: $2,786
Year Built: 2006
Amenities
Attic
Ceiling Fan(s)
Eat-in Kitchen
Granite Counters
None
Other
Programmable Thermostat
Split Bedrooms
Storage
Smart Home
Walk-In Closet(s)
Window Treatments
Concrete Driveway
Feature Descriptions
Appliances: Dishwasher, Electric Range, Gas Water Heater, Microwave Hood Fan, Microwave, Other, Refrigerator, See Remarks
Community Features: Playground, Park, Sidewalks
Days on Site: 1
Exterior: Brick, Rock
Fencimg: Back Yard, Fenced, Privacy, Wood
Fireplace: Living Room
Flooring: Carpet, Luxury Vinyl Plank, Wood
HOA Fee: 100/ Annually
Lot: Cleared, Corner Lot, City Lot, Landscaped, Level, None, Open Lot, Subdivision
Parcel#: 21-02873-000
Parking: Attached, Garage, Garage Door Opener
Parking Notes: Attached, Garage, Garage Door Opener
Patio/Porch: Covered, Patio
Sewer: Public Sewer, Septic Tank
Utilities: Electricity Available, Natural Gas Available, Sewer Available, Septic Available, Water Available
Water: Public
Water Features: None
Window: Blinds
Local Schools
School District: Springdale
Listed By / Shown By
Listed By
Agency Name: Keller Williams Market Pro Realty - Rogers Branch
Shown By
Agent Name: Deb Stettmeier
Agent Phone: (479) 640-4432
Agency Title: Crye-Leike Real Estate Services

Source: NWAKBOR MLS
Estimate Your Payment
Estimated Payment
$ 1,563.78 per month $1,177.32 Principal & Interest $232.17 Property Tax $154.29 Homeowner's InsuranceChange Payment Information
Privacy Policy / DMCA Notice / ADA Accessibility


This site is hosted, designed and copyright
© 1994 - 2026 by
Delta Media Group, Inc. -- Patent Pending --
Agent License Information: Arkansas
5785 Garnet Drive | MLS# 1364767
This single family home located at 5785 Garnet Drive, Springdale, AR 72764 is currently listed for sale with an asking price of $529,000. This property was built in 2006 and has 5 bedrooms and 3 full and 1 partial baths with 2966 sq. ft. Garnet Drive is located in the Chantel Sub Ph I Springdale subdivision within the Springdale school district. Search Chantel Sub Ph I Springdale real estate on debstettmeier.crye-leike.com today.