Deb Stettmeier

BEDS5
BATHS2 full
SQUARE FEET2,304
MLS#1363218
STATUSActive
PROPERTY TYPEResidential - Single Family
SCHOOLBergman
Property Description
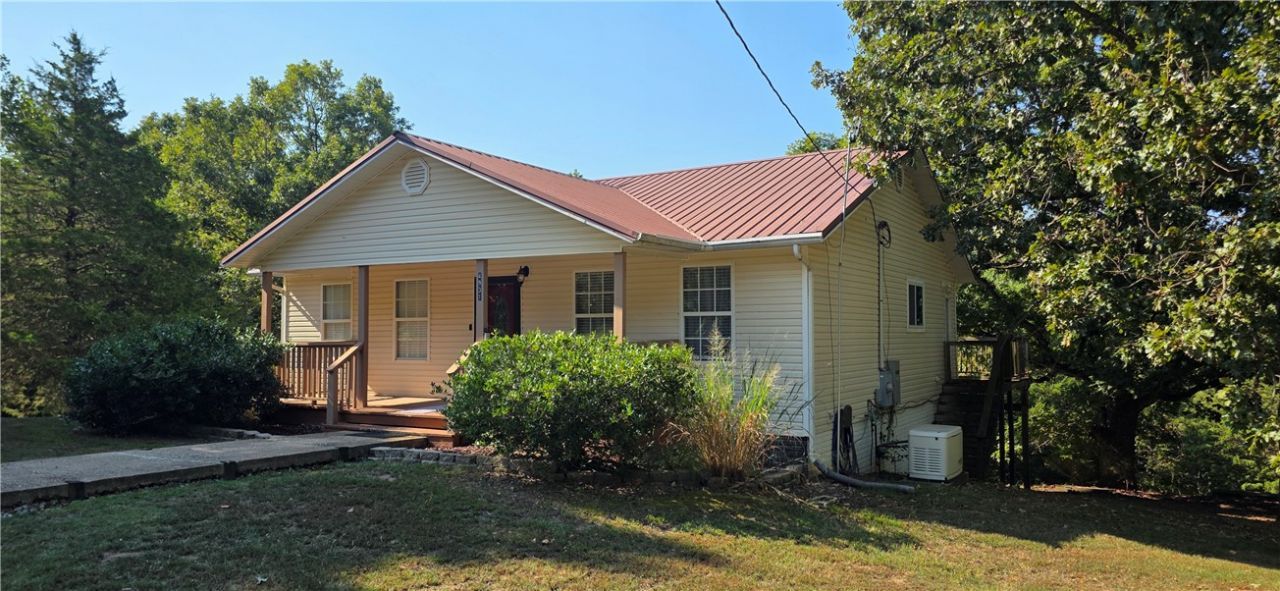
Welcome to 4931 Salles Dr in Harrison! This Spacious 5-bedroom, 2-bath home offers approximately 2,304 square feet of comfortable living space with room for family, guests, work-from-home needs, and more. Step outside to enjoy the nice deck, perfect for relaxing, grilling, or entertaining. The property also features a generous 20' x 24' Workshop/ Garage, providing excellent space for storage, hobbies, equipment, or a workshop, also has a pond. A Generac whole-home generator adds valuable peace of mind and convenience. With plenty of living space and desirable outdoor amenities, this property offers functionality and versatility in a convenient Harrison location. come see all that 4931 Salles Dr has to offer!
Property Features
Property Type: Residential - Single Family
Basement: Yes
Basement: Full, Finished, Walk-Out Access
Cooling: Central Air
Fireplaces: 2
Heating: Central
Lot Size: 2.20 Acres
Roof Type: Metal
Stories: 2.0
Taxes: $1,127
Amenities
Ceiling Fan(s)
Tile Countertop
Tile Counters
Walk-In Closet(s)
Gravel Driveway
Feature Descriptions
Appliances: Dishwasher, Electric Oven, Electric Range, Electric Water Heater, Microwave Hood Fan, Microwave, Plumbed For Ice Maker
Days on Site: 2
Exterior: Vinyl Siding
Fencimg: Partial
Fireplace: Gas Log
Flooring: Carpet, Luxury Vinyl Plank, Tile
Laundry: Washer Hookup, Dryer Hookup
Lot: None, Sloped
Parcel#: 020-04836-001
Parking: Detached
Parking Notes: Detached
Patio/Porch: Deck
Sewer: Septic Tank
Utilities: Electricity Available, Propane, Septic Available, Water Available
Water: Public
Water Features: Pond
Room Sizes
Living Room: 13.9 X 13.10 Level - Main
Bedroom: 12.9 X 11.6 Level - Main
Primary Bedroom: 14 X 13 X 10 Level - Main
Local Schools
School District: Bergman
Listed By / Shown By
Listed By
Agency Name: Century 21 Action Realty
Shown By
Agent Name: Deb Stettmeier
Agent Phone: (479) 640-4432
Agency Title: Crye-Leike Real Estate Services

Source: NWAKBOR MLS
Estimate Your Payment
Estimated Payment
$ 922.09 per month $732.21 Principal & Interest $93.92 Property Tax $95.96 Homeowner's InsuranceChange Payment Information
Privacy Policy / DMCA Notice / ADA Accessibility


This site is hosted, designed and copyright
© 1994 - 2026 by
Delta Media Group, Inc. -- Patent Pending --
Agent License Information: Arkansas
4931 Salles Drive | MLS# 1363218
This single family home located at 4931 Salles Drive , Harrison, AR 72601 is currently listed for sale with an asking price of $329,000. This property has 5 bedrooms and 2 full baths with 2304 sq. ft. Salles Drive is located within the Bergman school district. Search Harrison real estate on debstettmeier.crye-leike.com today.