Deb Stettmeier

BEDS4
BATHS2 full
SQUARE FEET2,125
MLS#1357766
STATUSActive
PROPERTY TYPEResidential - Single Family
SUBDIVISIONBattlefield Estates Pea Ridge
SCHOOLPea Ridge
Property Description
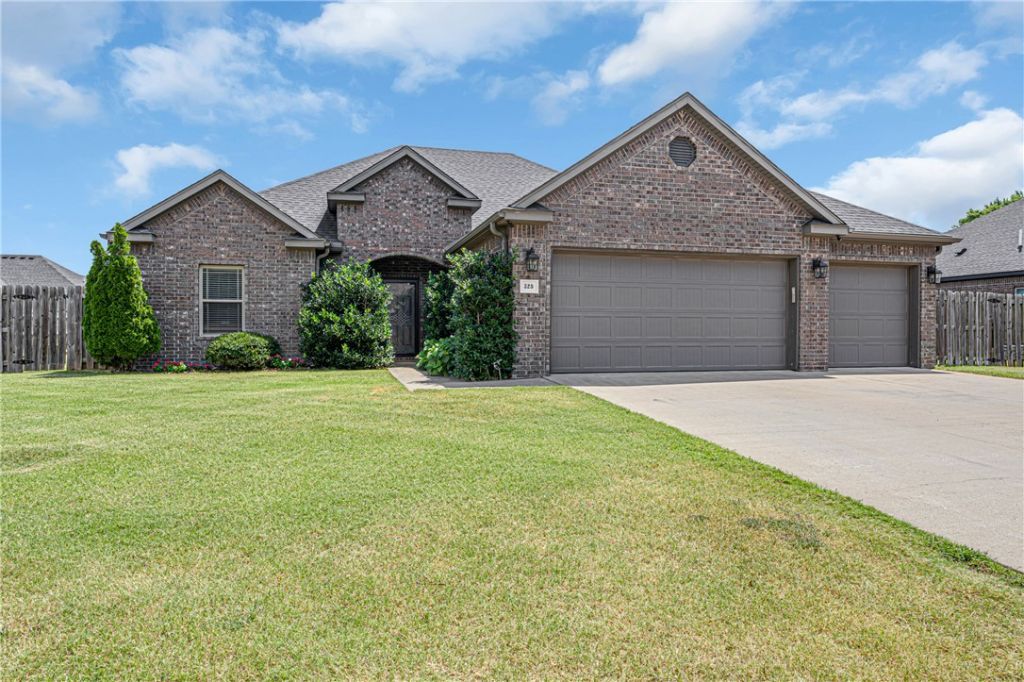
Experience a modern, move-in-ready oasis at 325 Hayes St in peaceful Pea Ridge, just minutes from downtown and a short 10-mile drive to downtown Bentonville. This immaculate, all-brick 2,125 sq ft home features 4 spacious bedrooms, 2 bathrooms, a split floorplan, and a rare 3-car garage. Inside, the open-concept living area boasts vaulted ceilings, a stone fireplace, integrated home theater surround sound, and high-speed 10Gbps CAT6 network drops. The chef's kitchen shines with granite counters, a gas cooktop, and rich cabinetry. Retreat to the luxury primary suite, complete with a jetted tub, custom walk-in dressing room with boutique shelving, and automated lighting. The massive, fully fenced backyard is an entertainment dream, showcasing an expanded 54'x8.5' concrete patio wired for outdoor audio, a smart security ecosystem, and a 20'x11.5' fully insulated shed/workshop matching the home. Exceptional tech, efficiency, and comfort meet here.
Property Features
Property Type: Residential - Single Family
Cooling: Central Air, Electric
Fireplaces: 1
Heating: Central, Gas
Lot Size: 0.28 Acres
Roof Type: Architectural, Shingle
Stories: 1.0
Taxes: $2,562
Year Built: 2017
Amenities
Built-in Features
Ceiling Fan(s)
Cathedral Ceiling(s)
Eat-in Kitchen
Granite Counters
Pantry
Walk-In Closet(s)
Window Treatments
Concrete Driveway
Feature Descriptions
Appliances: Dishwasher, Electric Range, Gas Cooktop, Disposal, Gas Water Heater, Microwave, Plumbed For Ice Maker
Community Features: Curbs, Near Schools, Park, Shopping, Sidewalks
Days on Site: 2
Exterior: Brick
Fencimg: Back Yard, Partial
Fireplace: Living Room
Flooring: Carpet, Tile
Laundry: Washer Hookup, Dryer Hookup
Lot: City Lot, Level, Near Park, Subdivision
Parcel#: 13-02265-000
Parking: Attached, Garage, Garage Door Opener
Parking Notes: Attached, Garage, Garage Door Opener
Patio/Porch: Covered
Sewer: Public Sewer
Utilities: Cable Available, Electricity Available, Natural Gas Available, Sewer Available, Water Available
Water: Public
Water Features: None
Window: Blinds
Local Schools
School District: Pea Ridge
Listed By / Shown By
Listed By
Agency Name: Limbird Real Estate Group
Shown By
Agent Name: Deb Stettmeier
Agent Phone: (479) 640-4432
Agency Title: Crye-Leike Real Estate Services

Source: NWAKBOR MLS
Estimate Your Payment
Estimated Payment
$ 1,265.70 per month $930.29 Principal & Interest $213.50 Property Tax $121.92 Homeowner's InsuranceChange Payment Information
Privacy Policy / DMCA Notice / ADA Accessibility


This site is hosted, designed and copyright
© 1994 - 2026 by
Delta Media Group, Inc. -- Patent Pending --
Agent License Information: Arkansas
325 E Hayes Street | MLS# 1357766
This single family home located at 325 E Hayes Street , Pea Ridge, AR 72751 is currently listed for sale with an asking price of $418,000. This property was built in 2017 and has 4 bedrooms and 2 full baths with 2125 sq. ft. E Hayes Street is located in the Battlefield Estates Pea Ridge subdivision within the Pea Ridge school district. Search Battlefield Estates Pea Ridge real estate on debstettmeier.crye-leike.com today.