Deb Stettmeier

BEDS3
BATHS3 full 1 partial
SQUARE FEET2,339
MLS#1336077
STATUSActive
PROPERTY TYPEResidential - Single Family
SUBDIVISIONMoulder Hollow Sec Iii Rurban
SCHOOLRogers
Property Description
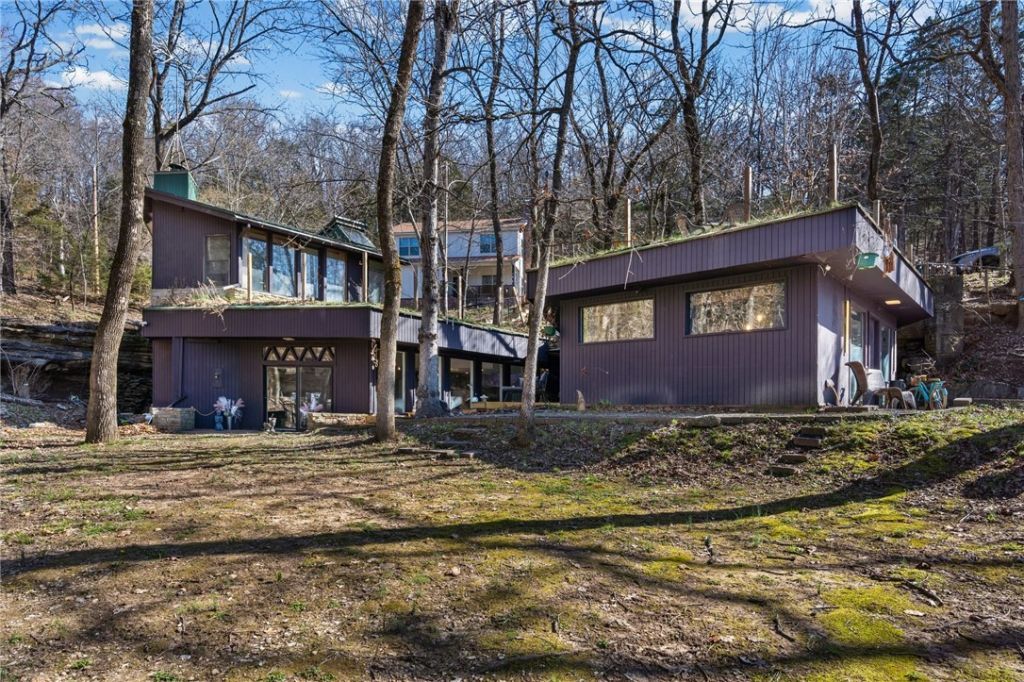
One-of-a-kind property in Lost Bridge Village, designed and built by architect Charles Willis (mentored by the legendary E. Fay Jones). Fully renovated with luxury finishes in 2024?2025 and dramatically integrated directly into a natural cave/bluff. Exposed cave walls, stacked rock accents, soaring ceilings, steel framing, and a dramatic spiral staircase create an unforgettable, organic living experience that blends architecture with the Ozark landscape. Upgraded appliances include a convection oven, plus an induction cooktop. Grass roofs add incredible character and seamless natural integration.Enjoy usable yard space with two ponds, three decks (including a rooftop deck), an outdoor cave bar/patio, a seasonal waterfall and stream, and seasonal lake views. Multiple primary living units, parking for 7+ vehicles, and trailer space enhance the versatility.All with full Lost Bridge Village amenities: sewer, water, pool, clubhouse, library, marina, beach, and church. A true showstopper and architectural gem
Property Features
Property Type: Residential - Single Family
Cooling: Ductless
Fireplaces: 1
Heating: Ductless
Lot Size: 0.37 Acres
Roof Type: Other, See Remarks
Stories: 2.0
Taxes: $2,365
Year Built: 1984
Amenities
Wet Bar
Built-in Features
Ceiling Fan(s)
Eat-in Kitchen
Granite Counters
Programmable Thermostat
Split Bedrooms
Walk-In Closet(s)
Wood Burning Stove
Window Treatments
Concrete Driveway
Feature Descriptions
Appliances: Convection Oven, Dryer, Dishwasher, Electric Cooktop, Electric Oven, Electric Range, Microwave, Refrigerator, Tankless Water Heater, Washer, ENERGY STAR Qualified Appliances
Body of Water: Beaver Lake
Community Features: Biking, Lake, Near National Forest, Near State Park, Park, Trails/Paths
Days on Site: 99
Exterior: Wood Siding
Fencimg: None
Fireplace: Wood Burning Stove
Flooring: Luxury Vinyl Plank
HOA Fee: 164/ Annually
Laundry: Washer Hookup, Dryer Hookup
Lot: Corner Lot, Landscaped, Level, Near Park, Outside City Limits, Resort Property
Parcel#: 15-05216-000
Parking: RV Access/Parking
Parking Notes: RV Access/Parking
Patio/Porch: Deck, Patio, Porch
Sewer: Septic Tank
Special View Info: Lake, Seasonal View
Utilities: Cable Available, Electricity Available, Natural Gas Available, Septic Available, Water Available
Water: Public
Window: Double Pane Windows, Blinds
Local Schools
School District: Rogers
Listed By / Shown By
Listed By
Agency Name: Weichert REALTORS - The Griffin Company Springdale
Shown By
Agent Name: Deb Stettmeier
Agent Phone: (479) 640-4432
Agency Title: Crye-Leike Real Estate Services

Source: NWAKBOR MLS
Estimate Your Payment
Estimated Payment
$ 1,833.28 per month $1,446.62 Principal & Interest $197.08 Property Tax $189.58 Homeowner's InsuranceChange Payment Information
Privacy Policy / DMCA Notice / ADA Accessibility


This site is hosted, designed and copyright
© 1994 - 2026 by
Delta Media Group, Inc. -- Patent Pending --
Agent License Information: Arkansas
21283 Pine Drive | MLS# 1336077
This single family home located at 21283 Pine Drive, Garfield, AR 72732 is currently listed for sale with an asking price of $649,999. This property was built in 1984 and has 3 bedrooms and 3 full and 1 partial baths with 2339 sq. ft. Pine Drive is located in the Moulder Hollow Sec Iii Rurban subdivision within the Rogers school district. Search Moulder Hollow Sec Iii Rurban real estate on debstettmeier.crye-leike.com today.