Deb Stettmeier

BEDS4
BATHS3 full
SQUARE FEET2,917
MLS#1361908
STATUSActive
PROPERTY TYPEResidential - Single Family
SUBDIVISIONHigh Chaparral I
SCHOOLSpringdale
Property Description
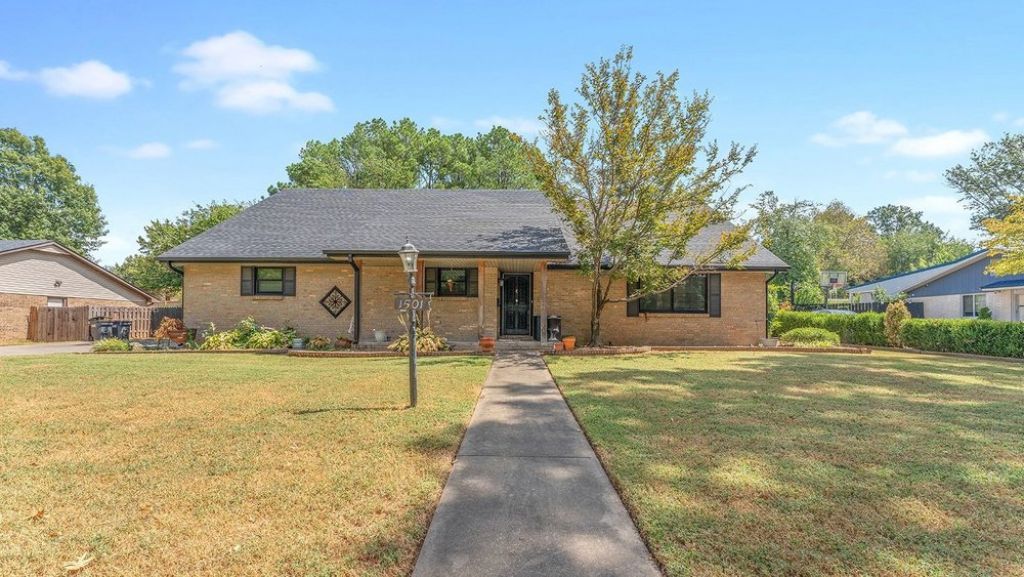
This spacious 4 bedroom, 3 bath home sits on .33 acres. Home comes with an extended primary suite, versatile bonus room/2nd living area, a pantry and sunroom. Step outside and find your own backyard retreat with a swimming pool, BBQ area and covered entertainment space. Generous living space and inviting outdoor entertaining make this a great location in Springdale! New roof in 2026! Anderson windows and sliding glass door less than 3 years old. Home is 6 minutes from I-49 and conveniently located near J.B. Hunt Park, the Razorback Greenway, J.B. and Johnelle Hunt Family Ozark Highlands Nature Center and Springdale Lake. Easily accessible to anything and everything in NWA!
Property Features
Property Type: Residential - Single Family
Cooling: Attic Fan, Central Air, Ductless, Electric, ENERGY STA
Fireplaces: 1
Heating: Central, Gas
Lot Size: 0.33 Acres
Roof Type: Architectural, Shingle
Stories: 2.0
Taxes: $1,555
Year Built: 1973
Amenities
Built-in Features
Ceiling Fan(s)
Pantry
Programmable Thermostat
Tile Countertop
Tile Counters
Multiple Living Areas
Storage
Sun Room
Concrete Driveway
Feature Descriptions
Appliances: Built-In Range, Built-In Oven, Dishwasher, Gas Cooktop, Disposal, Gas Oven, Gas Water Heater, Refrigerator, ENERGY STAR Qualified Appliances, Plumbed For Ice Maker
Community Features: Biking, Curbs, Near Fire Station, Near Hospital, Near Schools, Park, Trails/Paths
Days on Site: 22
Exterior: Brick
Fencimg: Back Yard, Partial, Privacy, Wood
Fireplace: Family Room, Gas Log
Flooring: Laminate, Simulated Wood, Tile
Laundry: Washer Hookup, Dryer Hookup
Lot: City Lot, Landscaped, Level, Near Park, Subdivision
Parcel#: 815-22678-000
Parking: Attached, Garage, Garage Door Opener
Parking Notes: Attached, Garage, Garage Door Opener
Patio/Porch: Covered, Deck, Patio, Porch
Pool: In Ground, Pool, Private
Sewer: Public Sewer
Swimming Pool: Yes
Utilities: Electricity Available, Fiber Optic Available, Natural Gas Available, Sewer Available, Water Available
Water: Public
Water Features: None
Window: Other, See Remarks
Room Sizes
Bonus Room: 10.6 X 9.7 Level - Main
Kitchen: 14.0 X 13.0 Level - Main
Utility Room: 9.0 X 7.0 Level - Main
Living Room: 13.0 X 12.0 Level - Main
Family Room: 19.0 X 16.0 Level - Main
Bonus Room: 19.0 X 12.5 Level - Second
Bedroom: 15.5 X 15 Level - Second
Bedroom: 18.5 X 18 Level - Second
Bedroom: 15.0 X 11.5 Level - Main
Primary Bedroom: 12.5 X 19.5 Level - Main
Local Schools
School District: Springdale
Listed By / Shown By
Listed By
Agency Name: Century 21 Lyons & Associates
Shown By
Agent Name: Deb Stettmeier
Agent Phone: (479) 640-4432
Agency Title: Crye-Leike Real Estate Services

Source: NWAKBOR MLS
Estimate Your Payment
Estimated Payment
$ 1,340.37 per month $1,070.50 Principal & Interest $129.58 Property Tax $140.29 Homeowner's InsuranceChange Payment Information
Privacy Policy / DMCA Notice / ADA Accessibility


This site is hosted, designed and copyright
© 1994 - 2026 by
Delta Media Group, Inc. -- Patent Pending --
Agent License Information: Arkansas
1501 Camino Real | MLS# 1361908
This single family home located at 1501 Camino Real, Springdale, AR 72762 is currently listed for sale with an asking price of $481,000. This property was built in 1973 and has 4 bedrooms and 3 full baths with 2917 sq. ft. Camino Real is located in the High Chaparral I subdivision within the Springdale school district. Search High Chaparral I real estate on debstettmeier.crye-leike.com today.