Deb Stettmeier

BEDS3
BATHS2 full
SQUARE FEET1,612
MLS#1357348
STATUSActive
PROPERTY TYPEResidential - Single Family
SUBDIVISIONSundowner Sub Ph 1 Sec 2
SCHOOLPrairie Grove
Property Description
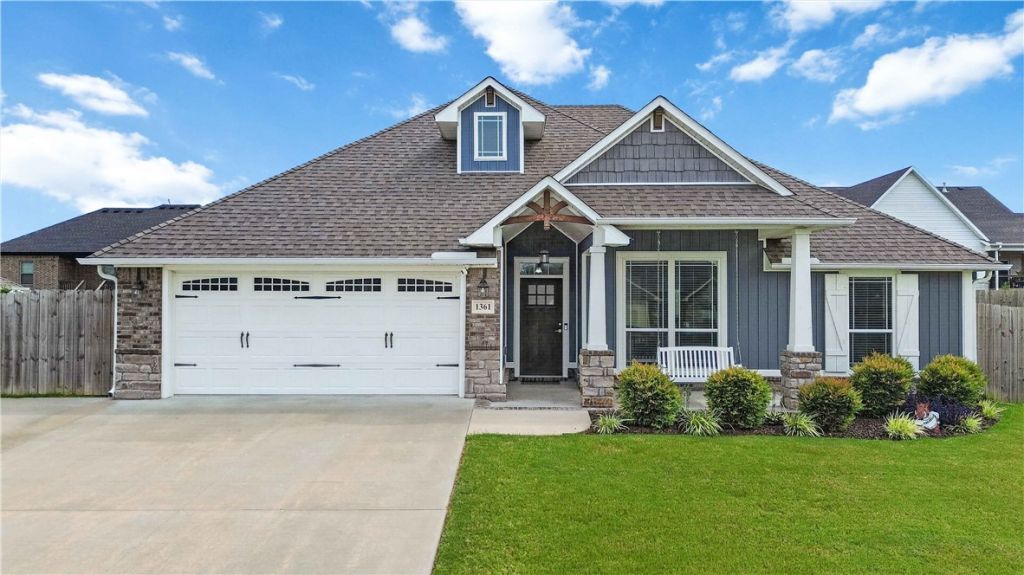
This well-maintained 3-bed, 2-bath home in Prairie Grove comes with vaulted ceilings offering a thoughtfully designed living space. The open-concept floor plan provides a seamless flow between the living, dining, and kitchen areas, providing a functional layout for everyday living and entertainment. Built in 2021, this property offers quality construction, modern finishes, and an energy-efficient design to create a home that's both comfortable and low-maintenance. Move-in ready with a privately fenced backyard. Schedule your showing today!
Property Features
Property Type: Residential - Single Family
Cooling: Central Air
Fireplaces: 1
Heating: Central
Home Style: Traditional
Lot Size: 0.21 Acres
Roof Type: Fiberglass, Shingle
Stories: 1.0
Taxes: $1,705
Year Built: 2021
Amenities
Attic
Built-in Features
Ceiling Fan(s)
Cathedral Ceiling(s)
Eat-in Kitchen
Granite Counters
Pantry
Split Bedrooms
Storage
Walk-In Closet(s)
Window Treatments
Concrete Driveway
Feature Descriptions
Appliances: Dishwasher, Electric Oven, Disposal, Gas Water Heater, Microwave, Smooth Cooktop, ENERGY STAR Qualified Appliances
Community Features: Near Schools, Shopping, Sidewalks, Trails/Paths
Days on Site: 1
Exterior: Masonite
Fencimg: Back Yard
Fireplace: Gas Log
Flooring: Laminate, Simulated Wood
Laundry: Washer Hookup, Dryer Hookup
Lot: Cleared, City Lot, Landscaped, Level, Subdivision
Parcel#: 805-20811-000
Parking: Attached, Garage, Garage Door Opener
Parking Notes: Attached, Garage, Garage Door Opener
Patio/Porch: Patio
Sewer: Public Sewer
Utilities: Electricity Available, Natural Gas Available, Sewer Available, Water Available
Water: Public
Water Features: None
Window: Double Pane Windows, Blinds
Local Schools
School District: Prairie Grove
Listed By / Shown By
Listed By
Agency Name: Coldwell Banker Harris McHaney & Faucette -Fayette
Shown By
Agent Name: Deb Stettmeier
Agent Phone: (479) 640-4432
Agency Title: Crye-Leike Real Estate Services

Source: NWAKBOR MLS
Estimate Your Payment
Estimated Payment
$ 997.94 per month $756.69 Principal & Interest $142.08 Property Tax $99.17 Homeowner's InsuranceChange Payment Information
Privacy Policy / DMCA Notice / ADA Accessibility


This site is hosted, designed and copyright
© 1994 - 2026 by
Delta Media Group, Inc. -- Patent Pending --
Agent License Information: Arkansas
1361 Cavalry Lane | MLS# 1357348
This single family home located at 1361 Cavalry Lane , Prairie Grove, AR 72753 is currently listed for sale with an asking price of $340,000. This property was built in 2021 and has 3 bedrooms and 2 full baths with 1612 sq. ft. Cavalry Lane is located in the Sundowner Sub Ph 1 Sec 2 subdivision within the Prairie Grove school district. Search Sundowner Sub Ph 1 Sec 2 real estate on debstettmeier.crye-leike.com today.