Deb Stettmeier

BEDS2
BATHS2 full
SQUARE FEET2,798
MLS#1348706
STATUSActive
PROPERTY TYPEResidential - Single Family
SUBDIVISIONClarkridge View Sub
SCHOOLMountain Home
Property Description
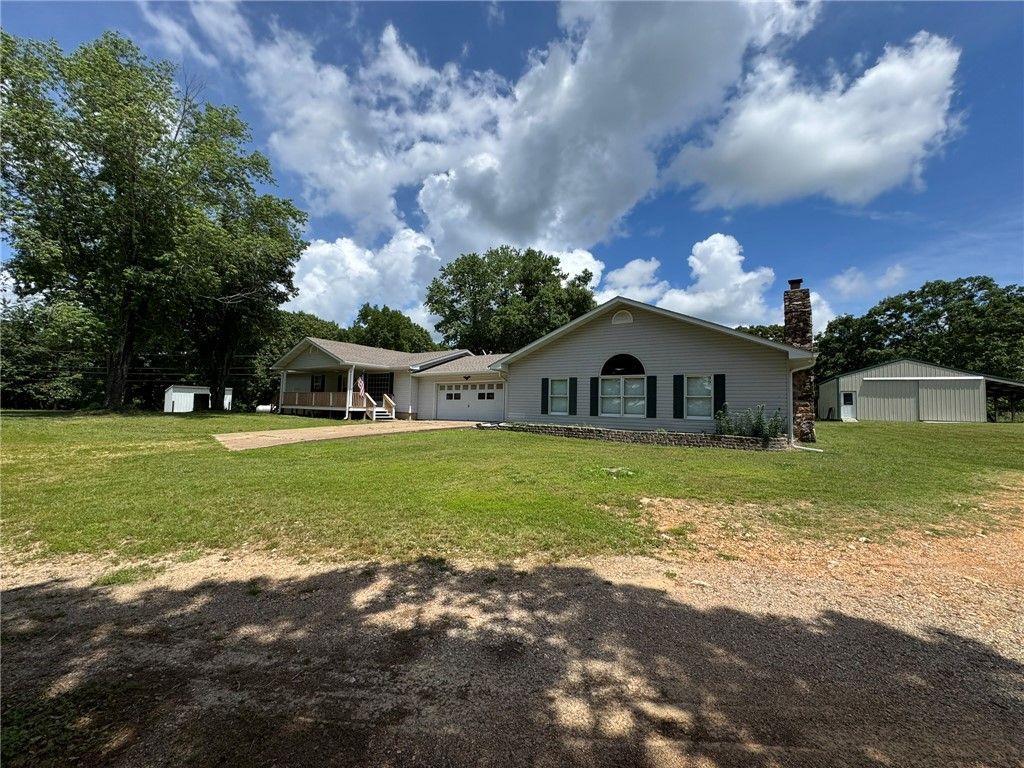
Your 5-acre country paradise awaits! This fully updated home is framed by mature trees and a large garden. Inside, enjoy fresh flooring, paint and updated plumbing throughout. The stunning new kitchen boasts granite countertops and custom backsplashes, all new stainless-steel appliances. Unwind in the massive 28x36 family room with a cozy fireplace, or retire to the large primary bedroom featuring a spacious walk-in closet. Both bathrooms are beautifully updated. Outdoor living shines with a covered deck, patio, and porch. Includes a 26x30 metal shop and 2 storage buildings. Best of all, you are just 10 minutes to town or Norfork Lake!
Property Features
Property Type: Residential - Single Family
Basement: Partial, Unfinished, Walk-Out Access, Crawl Space
Basement: Yes
Cooling: Central Air, Electric
Fireplaces: 1
Heating: Central, Propane
Home Style: Ranch
Lot Size: 5.00 Acres
Roof Type: Asphalt, Architectural, Shingle
Stories: 1.0
Taxes: $2,076
Amenities
Ceiling Fan(s)
Eat-in Kitchen
Granite Counters
Walk-In Closet(s)
Window Treatments
Multiple Living Areas
Concrete Driveway
Feature Descriptions
Appliances: Dishwasher, Electric Oven, Electric Range, Electric Water Heater, Microwave, Refrigerator
Community Features: Near Fire Station
Days on Site: 3
Exterior: Vinyl Siding
Fencimg: Partial, Wire
Fireplace: Family Room, Free Standing, Wood Burning
Flooring: Carpet, Luxury Vinyl Plank
Laundry: Washer Hookup, Dryer Hookup
Lot: Cleared, Hardwood Trees, Level, Outside City Limits
Lot Dimensions: 410x549x417x551
Parcel#: 001-07353-000
Parking: Attached, Garage
Parking Notes: Attached, Garage
Patio/Porch: Covered, Deck, Patio, Porch, Screened
Sewer: Septic Tank
Utilities: Electricity Available, Propane, Septic Available, Water Available
Water: Well
Water Features: None
Window: Double Pane Windows, Vinyl, Wood Frames, Blinds
Local Schools
School District: Mountain Home
Listed By / Shown By
Listed By
Agency Name: Baxter Real Estate Company
Shown By
Agent Name: Deb Stettmeier
Agent Phone: (479) 640-4432
Agency Title: Crye-Leike Real Estate Services

Source: NWAKBOR MLS
Estimate Your Payment
Estimated Payment
$ 1,179.64 per month $890.00 Principal & Interest $173.00 Property Tax $116.64 Homeowner's InsuranceChange Payment Information
Privacy Policy / DMCA Notice / ADA Accessibility


This site is hosted, designed and copyright
© 1994 - 2026 by
Delta Media Group, Inc. -- Patent Pending --
Agent License Information: Arkansas
12547 N Highway 201 | MLS# 1348706
This single family home located at 12547 N Highway 201 , Clarkridge, AR 72623 is currently listed for sale with an asking price of $399,900. This property has 2 bedrooms and 2 full baths with 2798 sq. ft. N Highway 201 is located in the Clarkridge View Sub subdivision within the Mountain Home school district. Search Clarkridge View Sub real estate on debstettmeier.crye-leike.com today.